

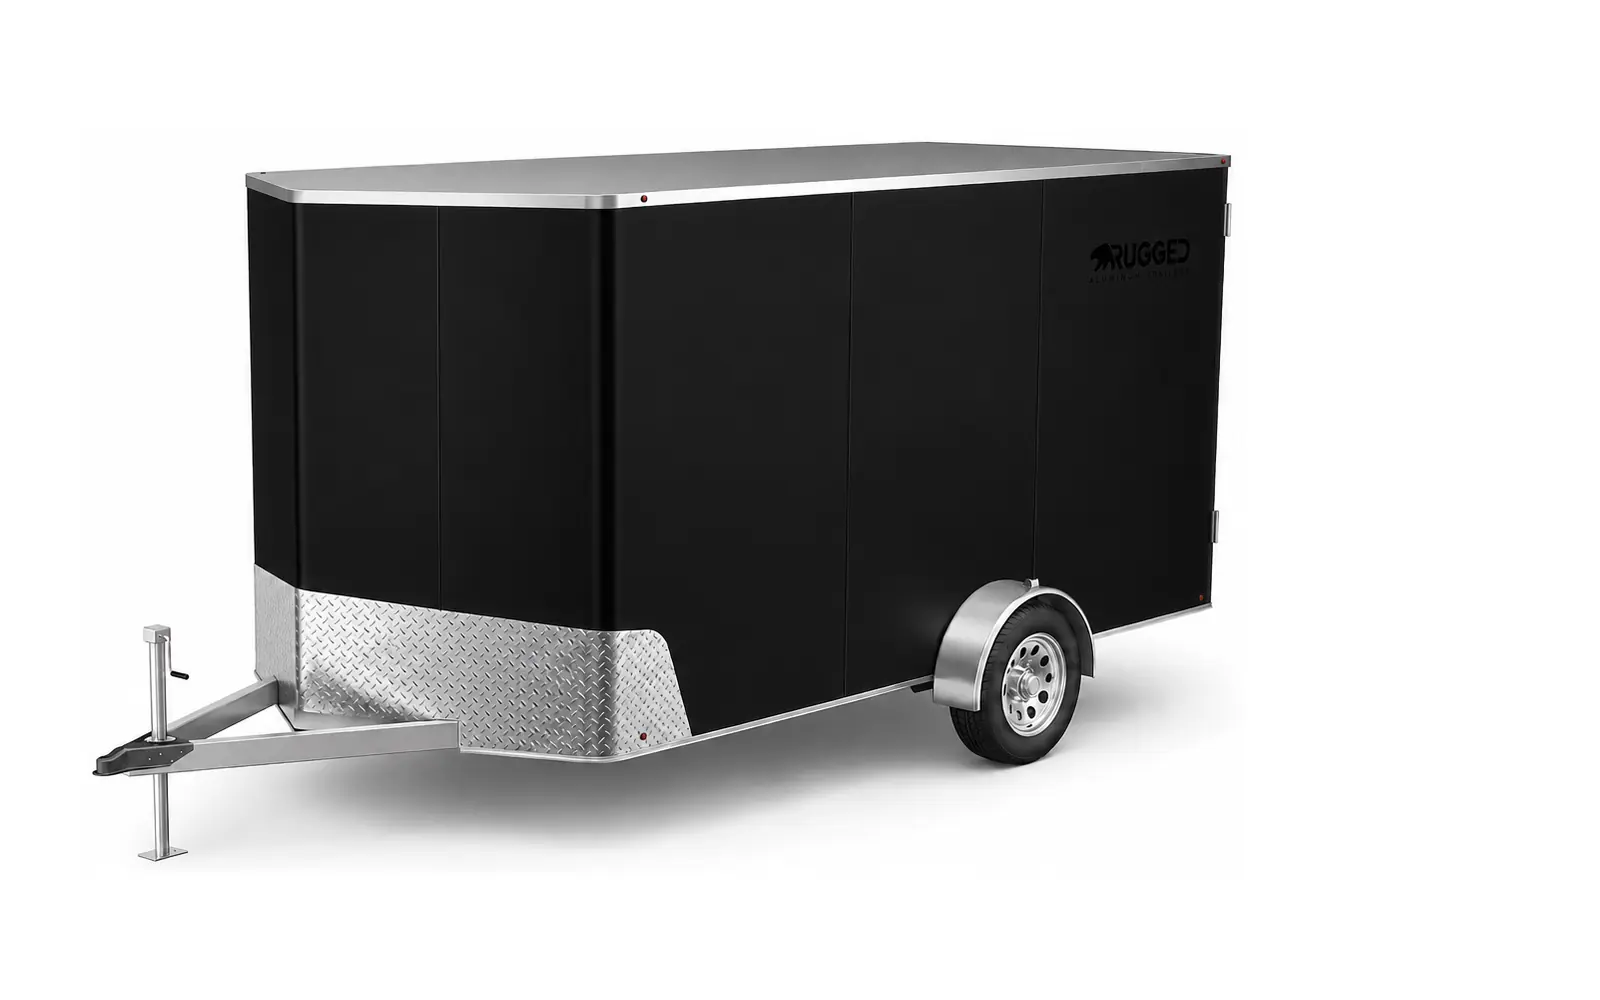
Base trailer render
Rugged 6 × 12 Enclosed
Lock your tools inside and leave them there overnight.
- Starting price
- $6,365
Before options and delivery.
Typically ready in about 3 weeks after final-order approval.
Deck size 6' x 12'
Check dimensions- Clear interior cargo
- 69″ W × 144″ L × 84″ H
- Rear clear opening
- 66″ W × 83″ H
Popular setup
$7,995Includes these options:
- Rear Ramp Door - 6' Enclosed Trailer - White - 84" Height
- Standard RV-style side door — 32" × 72"
- 3/4" Water-resistant Decking — 6' x 12'
+ 5 more options in this setup
Before delivery. Every option is editable.
Customize this setup25% order deposit, refundable until you approve the final written Build Order. Full terms
Nothing enters production until you approve the final order.
Five-year structural warrantyNot sure what you need? Call 603.324.7402 or text us.
Have a factory specialist recommend the setup
Enter your ZIP — see your delivered price.
Location lookup by Google Maps. Privacy
Tax and registration: handled in your state — we don't collect them. Details
Built in Hudson, NH50 years in aluminum500+ real builds
Remote-buying confidence
See it before ordering.
Choose the proof you need before starting your order.
Capacity and specifications
Check the fit
Dimensions, capacity and equipment for this model, all in one place.
Engineer-measured working dimensions for planning your build. Your final order confirms the production specification before fabrication. Empty weight and payload remain pending production validation.
Cargo space
- Clear interior cargo
- 69″ W × 144″ L × 84″ H
- Interior height
- 84″ full standing height
- V-nose depth (beyond the straight box)
- 22″
- Nominal floor area
- 72 sq ft
Doors & access
- Rear clear opening
- 66″ W × 83″ H
- Side-door clear opening
- 30″ W × 83″ H
Towing & road footprint
- Overall road dimensions
- 94″ W × 180″ L × 103″ H
- Deck height
- 17″
- Hitch height
- 16″
- Axle configuration
- 1 × 3,500 lb axle
- Required ball size
- 2″
Construction
- Structural frame
- All-aluminum structural frame
- Exterior skin
- .040″ aluminum
- Floor
- 5/8″ plywood
- Interior wall panels
- 1/8″ panel
Ratings
- GVWR Rating
- 2,990 lb
Make it yours
Optional equipment for this model. Open a category to explore, then use Build & Price to check prices and compatible combinations.
Rear access
- Ramp door
Side entry
- Large side-entry door — 36" × 72"
Interior height
- 84" interior height (+6")
Exterior color
- Charcoal
- Black
- White
- Silver
Flooring
- 3/4" Pressure-treated Plywood — 6' x 12'
- G-Floor Coin Flooring — 6' x 12'
Walls
- 3/8" Plywood Wall Liner — 6' x 12'
- White Vinyl-faced Luan Wall Liner — 6' x 12'
- White .030 Aluminum Interior Wall Liner — 6' x 12'
Ceiling
- 3/8" Plywood Ceiling — 6' x 12'
- White Vinyl-faced Luan Ceiling — 6' x 12'
- White .030 Aluminum Interior Ceiling Liner — 6' x 12'
Insulation
- Wall Insulation — 6' x 12'
- Wall and Ceiling Insulation — 6' x 12'
Cargo & work setup
- Swivel D-Ring – Bolt-On
- Two-row recessed Floor E-track — 12-foot trailers
- Two-row backed Wall E-track — 12-foot trailers
Lighting & ventilation
- Interior Lighting Package
- Manual Roof Vent
- Side-flow Vent Pair
Exterior & utility
- Engineered Contractor Rack — 6' x 12'
- Exterior Ladder to Roof — 78" Trailer Height
- Enclosed Spare Tire — Outside Mount
- Enclosed Spare Tire — Inside Mount
- Rear Stabilizer Jack Package
- Work Lighting Package
Storage & workspace
- V-nose Base Cabinet
- V-nose Overhead Cabinet
Power package
- 12-volt Power Package
- 110-volt Shore-power Package (30 amp)
- Combined 12-volt and 110-volt Power Package
Brakes
- Electric Brake Upgrade – Single Axle
Construction
Engineering highlights
A closer look at the frame, deck, and available equipment.
Aluminum body structure
Main rails, crossmembers, wall studs, and roof bows form the enclosed body structure.
Lockable cargo body
An enclosed V-nose body protects tools and cargo from weather and casual access.
Your access options
Choose compatible doors, interior equipment, and electrical options in the configurator.
Design notes
Structural aluminum shell
Main rails, crossmembers, wall studs, and roof bows form the enclosed body structure.
All-aluminum structural frame
Lockable cargo body
The enclosed V-nose body protects tools and cargo from weather and casual access.
Lockable enclosed body
Configured access
Choose compatible rear-door, side-door, interior, and electrical options in the configurator.
Factory-engineered upfits
Weight and payload estimates: Published trailer weight reflects the standard base configuration. Options and manufacturing variation affect final weight and available payload. Your completed trailer is weighed at the factory; its certified final weight and payload are provided after manufacturing.
Fit and towing: Payload shown is trailer payload, not your tow vehicle's capacity. Verify your vehicle, hitch, tongue-weight, and loaded-trailer ratings before ordering.
Will your vehicle tow this trailer?
Enter what you know about your tow vehicle for plain-language guidance. This is separate from the trailer's own cargo payload, and it is not a safety certification.
Compare the family
Other sizes
Compare the major differences before opening another model.
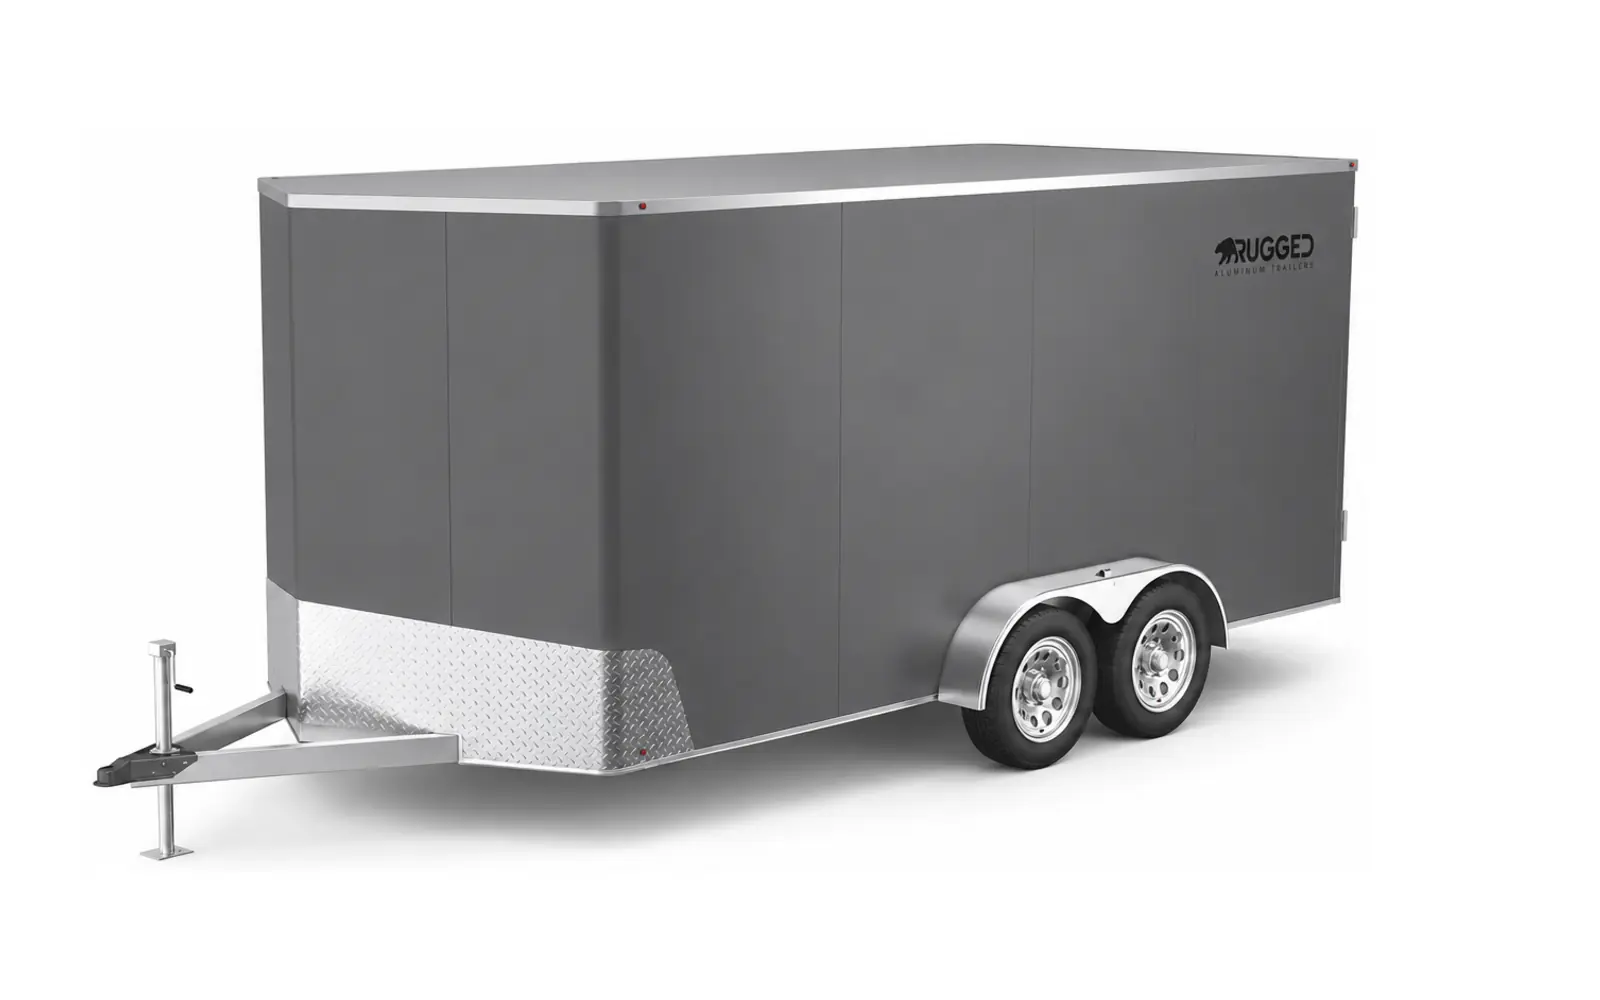
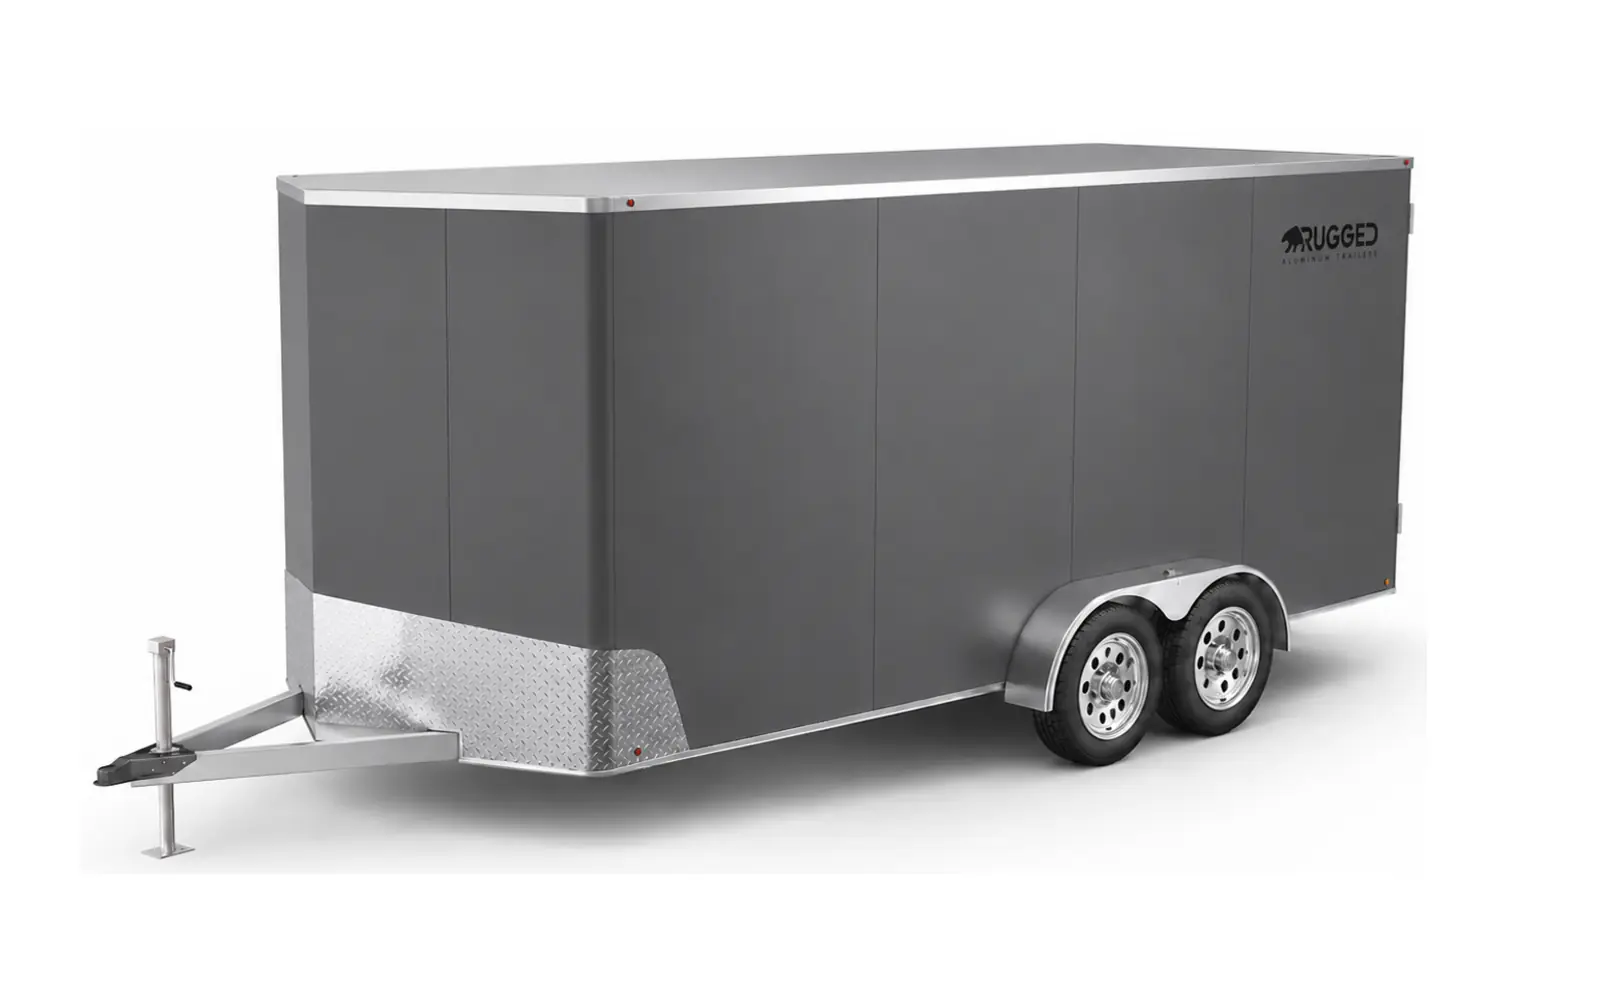
Questions
Frequently asked questions
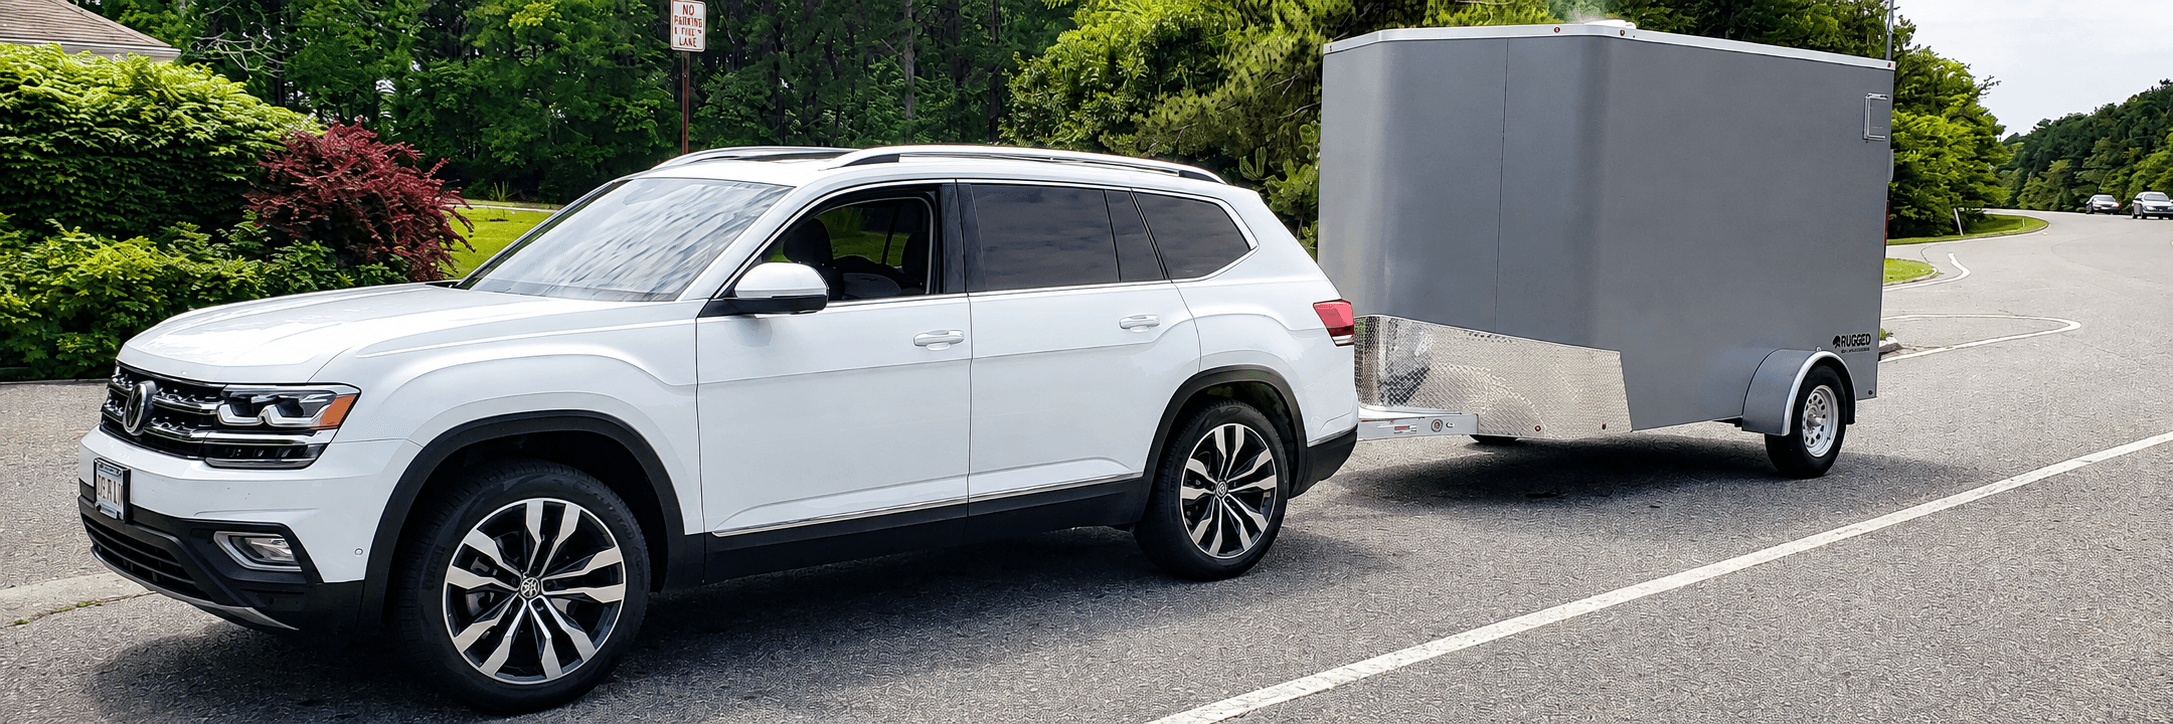
Ready to build
Build your Rugged 6 × 12 Enclosed
Choose a starting configuration, then adjust every available option and see the current price.